
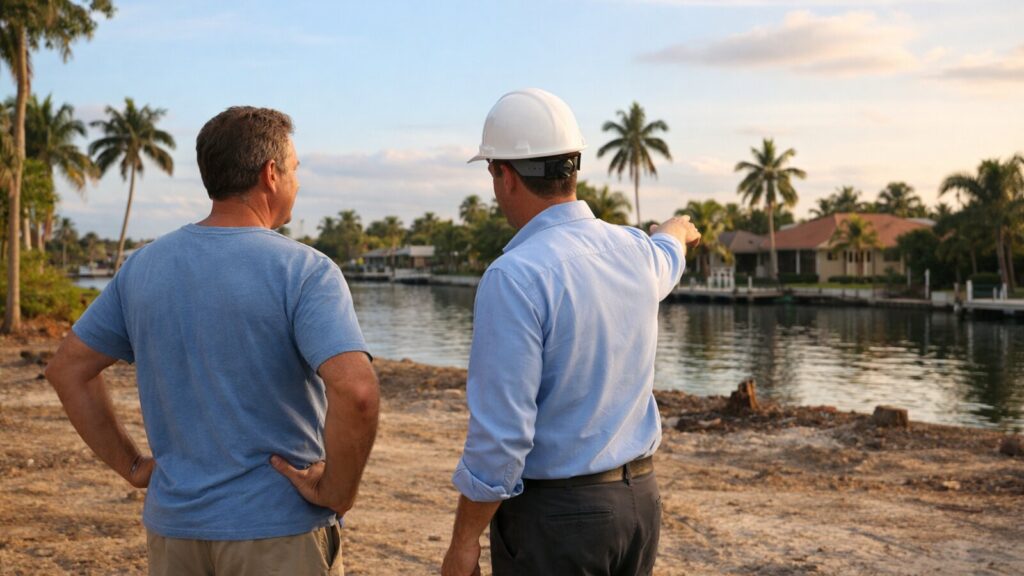
An owner’s representative earns the most value before a contractor mobilizes, because most capital problems on a construction project are decided at that stage. The land has a constraint nobody priced, the existing building hides a condition, or the approval path is longer than the owner’s loan allows. Construction due diligence is the structured work an owner does before committing capital, to learn what a property can actually become, what it will take to get there and where the surprises are likely to be. This guide is written for owners, family offices and investors in Miami-Dade, Broward and Palm Beach who are evaluating a site, a teardown or a major renovation, and it describes how an owner’s representative approaches that work on the owner’s behalf.
What construction due diligence is, and what it is not
Due diligence for a buyer usually means the standard inspections and title work that come with a purchase. Construction due diligence asks a different question: can this property be built, renovated or repositioned the way the owner intends, on the owner’s budget and timeline? It sits between acquisition and design. The output is not a set of drawings. It is a clear picture of constraints, risks and decisions so that the owner enters the design and contracting phases with eyes open.
It is also not legal advice or an engineering certification. Owners should expect their attorney to handle title, contracts and entitlement questions, and licensed design professionals to handle engineering and architecture. The owner-side role is to coordinate those inputs, challenge assumptions and turn findings into decisions. Our due diligence and feasibility service follows this approach.
Construction due diligence: the five areas to test
1. Regulatory and zoning limits
Confirm what the zoning district allows, what setbacks, height and lot coverage limits apply, and whether the intended use is permitted. Coastal and flood-related restrictions, historic designations and homeowner-association rules can reduce what is buildable. These are reviewed locally, and the answers vary by municipality, so verify with the jurisdiction and your attorney rather than relying on a listing description.
2. Existing conditions
For a renovation or teardown, learn what is already there: structure, roof, utilities, drainage, prior additions and anything that looks unpermitted. A building’s permit history is part of its condition. Gaps in the record can turn into corrections or additional approvals before new work is allowed, so request the file early. If you are unsure whether to renovate or start over, our guide to whether to build, renovate or walk away frames that decision.
3. Site and utilities
Soil, elevation, access, drainage, and utility capacity affect cost and schedule. Waterfront sites add seawall condition, shoreline approvals and flood-zone requirements. A site that looks ordinary on the surface can carry expensive work below grade or at the edge of the property.
4. Approval path and timing
Florida requires permits for construction, alteration and repair, as described in section 553.79 of the Florida Statutes, and the process is administered locally. Map out which reviews your project will face, in what order, and what the owner can control. Treat timelines as ranges rather than promises, because they depend on the project and the reviewers. Our permitting and municipal coordination work exists for exactly this reason.
5. Budget and contingency logic
An early budget is a range with stated assumptions, not a single number. Test it against the findings above: unknown conditions deserve an explicit allowance, and long approval timelines carry holding costs. Owners who skip this step often discover the gap later as a cost overrun, which we cover in construction cost overruns for owners.
Questions to ask before you lock in a purchase or a design
- What is the intended use, and is it clearly permitted on this site?
- What does the property’s permit and inspection history show, and are there open items?
- Which conditions could change the scope materially, and who will investigate them before closing?
- What is the realistic range for approvals, and what carrying costs does that create?
- If the numbers do not work, what are the exit options, and how much does the owner lose by walking away at each stage?
The last question matters most. Due diligence is valuable partly because it gives an owner the information to stop, renegotiate or reshape a deal while that is still cheap to do.
A practical sequence for the first sixty days
- Define the objective. Write down the intended use, quality level, rough budget and target dates, so every finding can be measured against something.
- Gather records. Survey, title information, permit history, prior reports and any association documents.
- Walk the property with the right people. An architect, a structural or civil engineer where the property calls for one, and an owner’s representative who can read the findings for cost and schedule.
- Test the approval path. Speak with the jurisdiction or a consultant familiar with it, about the use, the likely reviews and any design-review requirements.
- Build the early budget and schedule. State assumptions and contingencies openly.
- Hold a go, adjust or stop meeting. Summarize risks and decisions in a short memo for the owner and advisors.
What construction due diligence for owners should deliver
A useful due diligence effort ends with something the owner can act on, not a stack of reports. Ask for a short decision memo that lists the confirmed facts, the open questions, the main risks with a rough range of cost or time for each, and a recommendation to proceed, adjust the plan or stop. Attach the supporting records so that your attorney, lender and design team are all working from the same information. That one document is often what keeps a family office or investment committee aligned when the project moves into design.
The objection: “I already have an architect and a contractor”
Many owners do, and they are valuable. But an architect is paid to design and a contractor is paid to build, and neither has the incentive to tell the owner that the site should not be bought or that the program does not fit the budget. Due diligence is the point where independent, owner-side advice has the most leverage, before relationships and deposits make changing course expensive. We explain the difference in owner representation versus general contracting, and the broader case for early involvement in hiring an owner’s representative before buying a property.
Common mistakes in construction due diligence
Treating the inspection report as the whole answer
A standard property inspection is not a feasibility study. It does not tell you whether the intended project is allowed, how long approvals may take or what the work will cost.
Starting design before the constraints are known
Drawings produced before zoning, flood and existing-condition questions are answered often need rework. That costs fees and months.
Leaving the budget as a single number
One figure hides assumptions. A range with named risks lets the owner decide how much uncertainty is acceptable.
Skipping the exit analysis
Deciding in advance what would make the owner walk away keeps the process honest when momentum builds.
Frequently asked questions
How is construction due diligence different from a feasibility study?
The two overlap. Due diligence emphasizes verifying facts about the property and the approval path, while feasibility weighs whether the project works financially. In practice, owners benefit from doing both together.
When should it happen?
Ideally before closing on a property, or before committing to a design team, whichever comes first. Contract timelines may limit how much can be done, so involve advisors early.
Who should be on the team?
The owner’s attorney, a licensed architect or engineer where the property requires it, and an owner’s representative to coordinate and translate findings into decisions.
Will it prevent every surprise?
No. It reduces avoidable surprises and gives the owner better information, but construction always carries uncertainty.
Is it only for new construction?
No. Renovations and repositioning projects often benefit more, because existing conditions are harder to see.
Plan before you commit capital
If you are evaluating a property or a project in South Florida, request a 30-minute project strategy session before committing capital. We will talk through the site, your objectives and the questions an owner’s representative would want answered first, and explain how owner’s representation can protect your investment from acquisition through construction.